


Listing Courtesy of:  NORTHSTAR MLS as distributed by MLS GRID / Listed By: Sarah Carlson, Choice Andover Mn
 NORTHSTAR MLS as distributed by MLS GRID / Listed By: Sarah Carlson, Choice Andover Mn
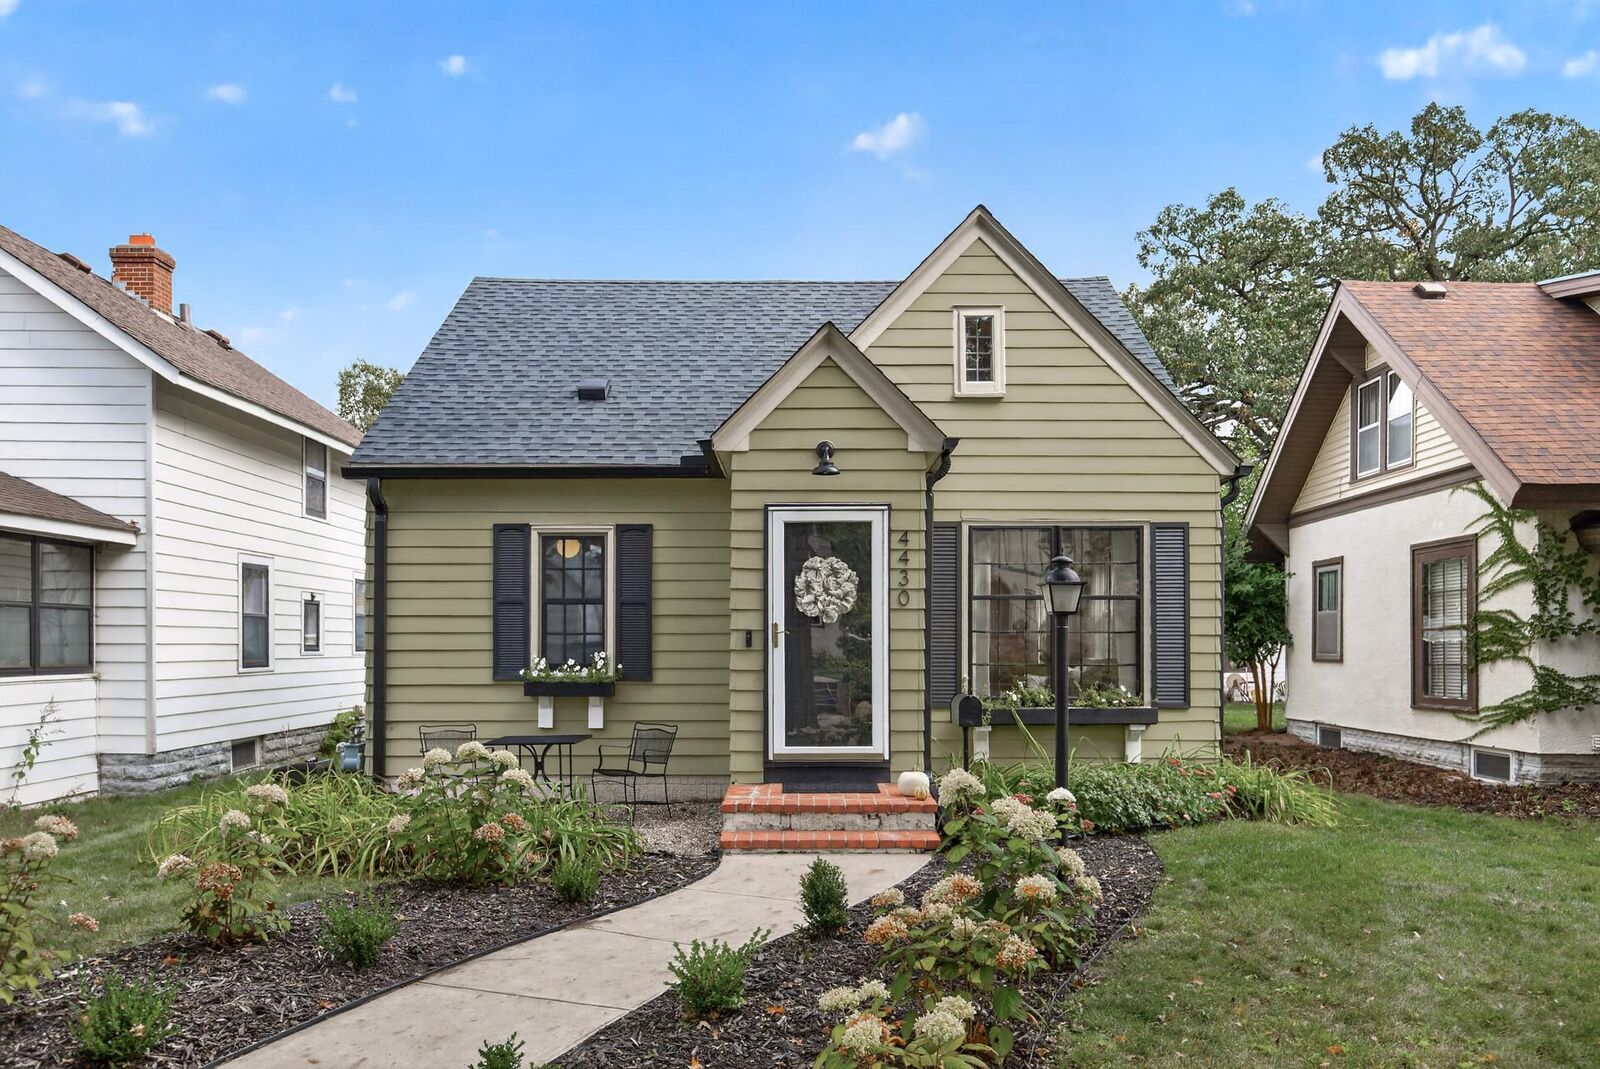
 4430 Oliver Avenue N Minneapolis, MN 55412
Active (1 Days)
$350,000 (USD)
Description
MLS #:
7145290
7145290
Taxes
$3,451(2026)
$3,451(2026)
Lot Size
5,227 SQFT
5,227 SQFT
Type
Single-Family Home
Single-Family Home
Year Built
1942
1942
Style
One and One Half
One and One Half
School District
Minneapolis
Minneapolis
County
Hennepin County
Hennepin County
Listed By
Sarah Carlson, Choice Andover Mn
Source
NORTHSTAR MLS
Last checked Oct 11 2026 at 10:12 AM GMT+0000
NORTHSTAR MLS
Last checked Oct 11 2026 at 10:12 AM GMT+0000
Bathroom Details
- Full Bathrooms: 2
Interior Features
- Dishwasher
- Range
- Refrigerator
- Washer
- Dryer
- Gas Water Heater
- Exhaust Fan
- Stainless Steel Appliances
Subdivision
- Camden Oaks Add
Lot Information
- Tree Coverage - Light
Property Features
- Fireplace: Family Room
- Fireplace: Electric
- Fireplace: 1
Heating and Cooling
- Forced Air
- Fireplace(s)
- Central Air
Basement Information
- Full
- Storage Space
- Finished
- Egress Window(s)
- Partially Finished
- Block
Exterior Features
- Roof: Age 8 Years or Less
- Roof: Pitched
- Roof: Asphalt
Utility Information
- Sewer: City Sewer/Connected
- Fuel: Natural Gas
Parking
- Detached Garage
- No Int Access to Dwelling
Stories
- 1
Living Area
- 1,815 sqft
Location
Estimated Monthly Mortgage Payment
*Based on Fixed Interest Rate withe a 30 year term, principal and interest only
Listing price
Down payment
%
Interest rate
%Mortgage calculator estimates are provided by Realty ONE Group and are intended for information use only. Your payments may be higher or lower and all loans are subject to credit approval.
Disclaimer: The data relating to real estate for sale on this web site comes in part from the Broker Reciprocity SM Program of the Regional Multiple Listing Service of Minnesota, Inc. Real estate listings held by brokerage firms other than Realty ONE Group are marked with the Broker Reciprocity SM logo or the Broker Reciprocity SM thumbnail logo and detailed information about them includes the name of the listing brokers.Listing broker has attempted to offer accurate data, but buyers are advised to confirm all items.© 2026 Regional Multiple Listing Service of Minnesota, Inc. All rights reserved.
and detailed information about them includes the name of the listing brokers.Listing broker has attempted to offer accurate data, but buyers are advised to confirm all items.© 2026 Regional Multiple Listing Service of Minnesota, Inc. All rights reserved.
Based on information submitted to the MLS GRID as of 10/11/2026 10:12. All data is obtained from various sources and may not have been verified by broker or MLS GRID. Supplied Open House Information is subject to change without notice. All information should be independently reviewed and verified for accuracy. Properties may or may not be listed by the office/agent presenting the information.


The updated kitchen maintains the integrity of the original cabinetry while offering an updated countertop and backsplash, plus new flooring and a hood vent added in 2022. Tasteful light fixtures can be found throughout the home as well as updated hardware in baths to make this truly a blend of modern and classic detail.
The upper level has so much character and features your very own primary suite, complete with a huge tiled full bath, fun dormer alcoves with reading nook or dressing room and tons of storage space with walk in closet and attic space. Two spacious bedrooms are also located on the main level, providing the option to make a main-level bedroom your primary choice. A cute, updated full bath is also located on this floor, connecting all the beautiful spaces.
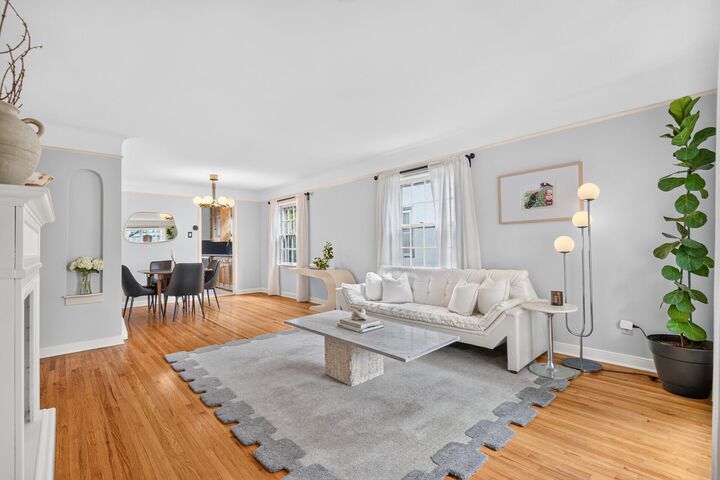
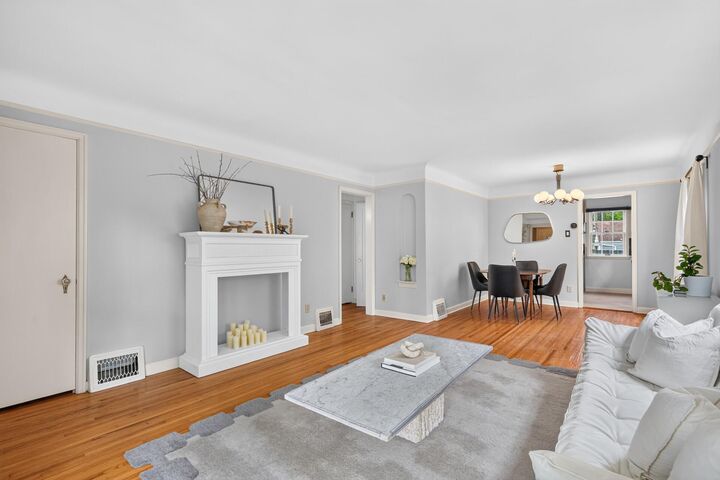
The main-level living room and dining room flow together with an abundance of natural light. You also have to see the amazing mudroom/screened back porch! It is perfect for summer nights or fall morning coffee, doubles as a great space for shoes and coats, and overlooks the beautifully landscaped backyard. The yard features a newer privacy fence installed in 2021 and stained in 2025, new concrete sidewalks in the front and back, a nice garage, and a shed for additional storage.
Located just one home in from Victory Memorial Parkway, you’ll have easy access to walking paths, shopping, and wonderful local restaurants!