


Listing Courtesy of:  NORTHSTAR MLS as distributed by MLS GRID / Listed By: Sarah Carlson, Choice Andover Mn
 NORTHSTAR MLS as distributed by MLS GRID / Listed By: Sarah Carlson, Choice Andover Mn
 5956 Norway Pine Court White Bear Lake, MN 55110
Active (3 Days)
$429,900 (USD)
OPEN HOUSE TIMES
-
OPENSun, Oct 111:00 pm - 3:00 pm
Description
MLS #:
7147458
7147458
Taxes
$5,956(2026)
$5,956(2026)
Lot Size
0.39 acres
0.39 acres
Type
Single-Family Home
Single-Family Home
Year Built
1996
1996
Style
Three Level Split
Three Level Split
School District
White Bear Lake
White Bear Lake
County
Ramsey County
Ramsey County
Listed By
Sarah Carlson, Choice Andover Mn
Source
NORTHSTAR MLS
Last checked Oct 11 2026 at 10:12 AM GMT+0000
NORTHSTAR MLS
Last checked Oct 11 2026 at 10:12 AM GMT+0000
Bathroom Details
- Full Bathroom: 1
- 3/4 Bathroom: 1
Interior Features
- Dishwasher
- Range
- Microwave
- Refrigerator
- Washer
- Dryer
- Water Softener Owned
- Gas Water Heater
- Stainless Steel Appliances
Subdivision
- White Bear Ponds, Plat Two
Lot Information
- Tree Coverage - Medium
Property Features
- Fireplace: Family Room
- Fireplace: Brick
- Fireplace: 1
- Fireplace: Gas
Heating and Cooling
- Forced Air
- Baseboard
- Fireplace(s)
- Central Air
Basement Information
- Full
- Sump Pump
- Crawl Space
- Storage Space
- Finished
- Egress Window(s)
- Block
- Sump Basket
Exterior Features
- Roof: Age Over 8 Years
- Roof: Pitched
- Roof: Asphalt
Utility Information
- Sewer: City Sewer/Connected
- Fuel: Natural Gas
Parking
- Attached Garage
- Insulated Garage
- Asphalt
Stories
- 3
Living Area
- 1,950 sqft
Listing Price History
Date
Event
Price
% Change
$ (+/-)
Oct 05, 2026
Price Changed
$429,900
-2%
-$10,100
Location
Estimated Monthly Mortgage Payment
*Based on Fixed Interest Rate withe a 30 year term, principal and interest only
Listing price
Down payment
%
Interest rate
%Mortgage calculator estimates are provided by Realty ONE Group and are intended for information use only. Your payments may be higher or lower and all loans are subject to credit approval.
Disclaimer: The data relating to real estate for sale on this web site comes in part from the Broker Reciprocity SM Program of the Regional Multiple Listing Service of Minnesota, Inc. Real estate listings held by brokerage firms other than Realty ONE Group are marked with the Broker Reciprocity SM logo or the Broker Reciprocity SM thumbnail logo and detailed information about them includes the name of the listing brokers.Listing broker has attempted to offer accurate data, but buyers are advised to confirm all items.© 2026 Regional Multiple Listing Service of Minnesota, Inc. All rights reserved.
and detailed information about them includes the name of the listing brokers.Listing broker has attempted to offer accurate data, but buyers are advised to confirm all items.© 2026 Regional Multiple Listing Service of Minnesota, Inc. All rights reserved.
Based on information submitted to the MLS GRID as of 10/11/2026 10:12. All data is obtained from various sources and may not have been verified by broker or MLS GRID. Supplied Open House Information is subject to change without notice. All information should be independently reviewed and verified for accuracy. Properties may or may not be listed by the office/agent presenting the information.

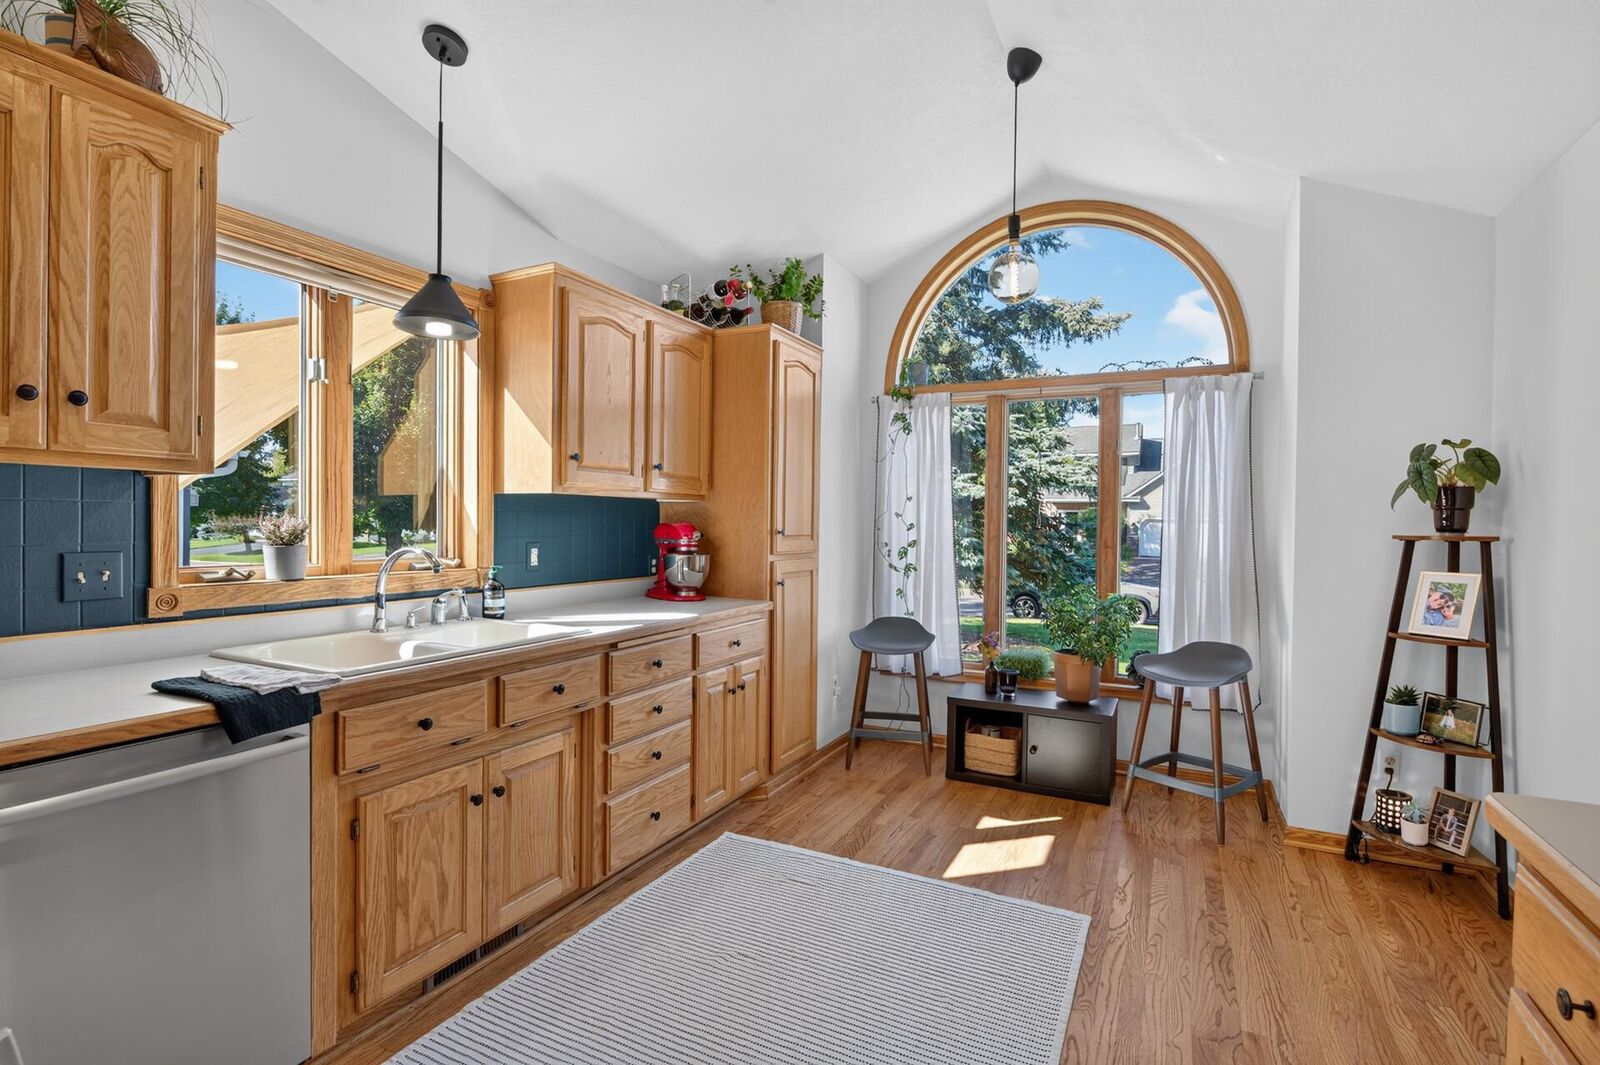
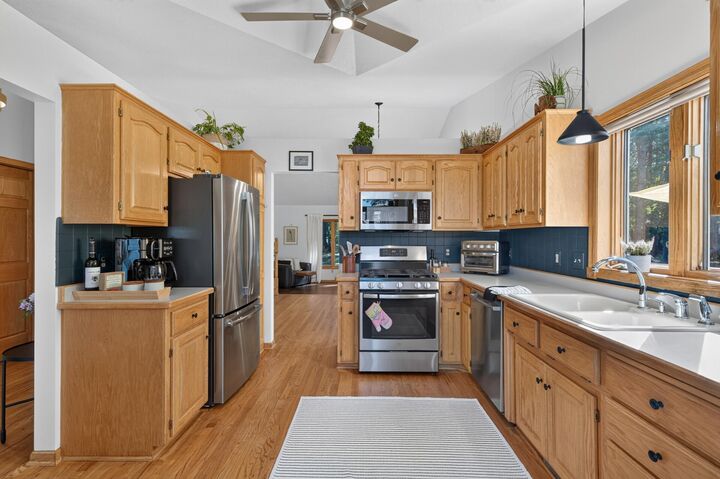
Step inside and be welcomed by warm, inviting spaces that make you feel instantly at home. The upper level features three well-sized bedrooms, including a private primary suite with its own walk-in closet and ensuite bathroom. The open eat-in kitchen features newer appliances and plenty of space to gather. Hosting? The large formal dining room opens to the living space, while a sliding glass door provides access to the deck and brings in tons of natural light. With two cozy living spaces, including one with a gas fireplace, there’s room for everyone to spread out—or come together.
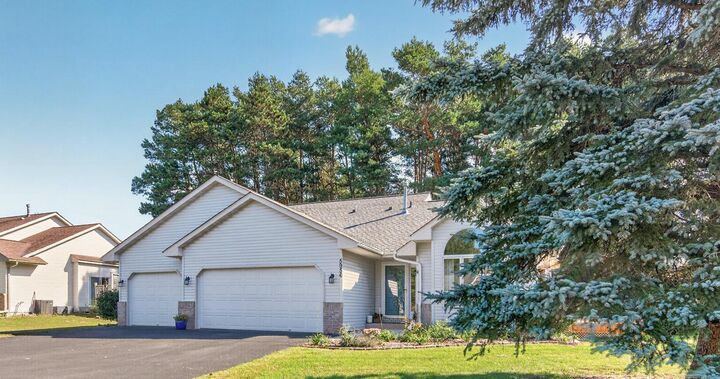
The lower level adds even more flexibility with a fourth bedroom and a nearly finished third bathroom, just waiting for your personal touch to unlock additional equity. Need space for cars, toys, and gear? You’re covered with a huge 3-stall garage, plus bonus storage in both the garage and backyard shed. And let’s not forget the expansive yard—spacious, tree-lined, and full of that up-north, nature-filled charm. It’s rare to find a property that checks so many boxes—location, layout, lifestyle, and livability. This lovingly maintained home is move-in ready and waiting for its next chapter. Set up your private showing today!